

25428 Old School House Road
Toney, AL 35773
SOLD!
Completed
3 Beds
2 Full baths
0 Half baths
2100 Sq Ft
2 GARAGE
1.5 STOREY

Schedule A Showing
Newton Homes is here to help!
DESCRIPTION
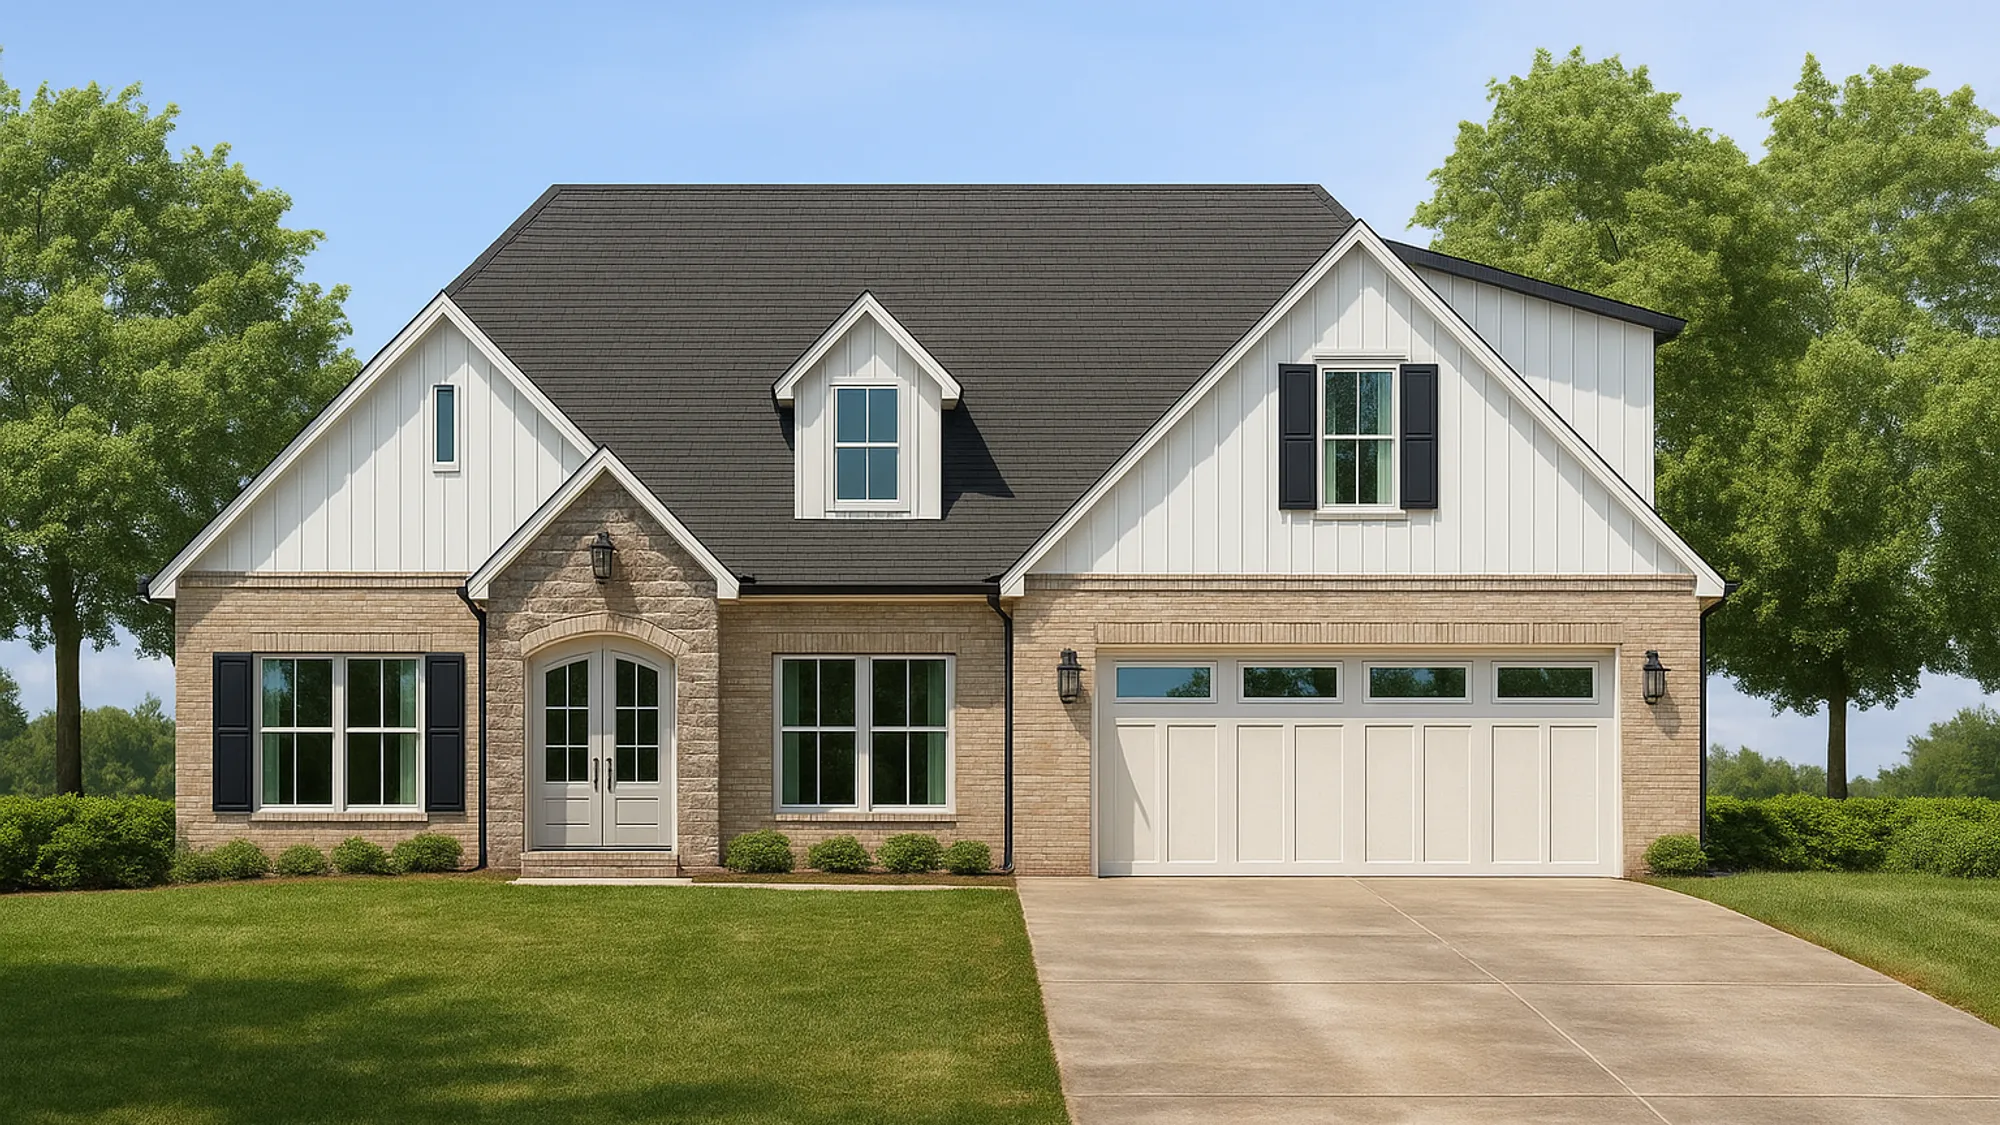
The Olivia I by Newton Homes blends classic design with modern functionality, offering a comfortable and efficient layout perfect for today’s lifestyle. Its inviting exterior, spacious interior, and smart use of space make it ideal for families, professionals, or those seeking a refined yet low-maintenance home design. Exterior Overview The Olivia I’s front elevation showcases a balance of traditional and contemporary elements. With warm brick tones, vertical siding, and elegant trim details, this home radiates character and curb appeal from every angle.
Highlights: Combination of brick and vertical board-and-batten siding for textural contrast Beautifully arched entryway with double doors for a welcoming statement Energy-efficient windows that complement the symmetrical front design Attached two-car garage integrated seamlessly into the architecture Main Level Designed for flow and functionality, the Olivia I’s main level offers bright open spaces alongside well-defined rooms, creating a perfect balance between gathering and privacy.
Great Room – The heart of the home, featuring generous natural light and direct access to the rear porch for indoor-outdoor living. Kitchen – Spacious and efficient, with a large center island, ample storage, and a walk-in pantry — ideal for everyday cooking and entertaining. Dining Room – A flexible, light-filled space perfect for formal dinners or casual family meals.
Primary Suite – A peaceful retreat with a luxurious ensuite bath featuring dual vanities, a soaking tub, walk-in shower, and large walk-in closet. Secondary Bedrooms – Two additional bedrooms share a full bath, positioned for privacy and comfort.
Laundry & Mudroom – Conveniently located between the kitchen and garage for daily organization and easy entry.
Garage – Spacious two-car layout with ample room for storage or workspace.
Upper Level Bonus Room – A versatile space perfect for a home theater, guest suite, playroom, or creative studio.
Key Features Open-concept living with 9’ ceilings throughout the main level Primary-on-main layout for convenience and accessibility Large bonus room upstairs for flexible living options Rear porch and patio designed for entertaining or relaxation Energy-efficient construction with Newton Homes signature craftsmanship.
Floor Plan

Photo Gallery
Specifications
| City, St. Zip | Toney, AL 35773 |
| Bedrooms | 3 |
| Full Baths | 2 |
| Half Baths | 0 |
| Sq Ft | 2100 Sq Ft |
| Price | SOLD! |
| Estimated Completion Date | March 31, 2026 |
| MLS | #21901010 |
| Garages | 3-Car |
| Master Bedroom Location | Main Floor |
Schools
| School | Cedar Hill Elementary |
| School | Ardmore Middle |
| School | Ardmore High |
MAPS & DIRECTIONS

Schedule A Showing
Newton Homes is here to help!

Ready To Build A Home That Still Makes Sense In 20 Years?
Book a free Building Clarity Session with Our Team.
We'll talk about your vision, your concerns, and whether Newton Homes' long-term approach is right for what you're trying to create. Whether you're building on your own land, looking at our communities, or still deciding -- we'll give you honest guidance. No pressure. No obligation. Just straight answers from a builder who thinks about your investment the way you do.

A NOTE ON TIMING:
We typically book 6-8 months out and only take on projects we can complete properly. If you're planning to build in 2027, let's start the conversation now -- so we can plan your project right, not rush it.